
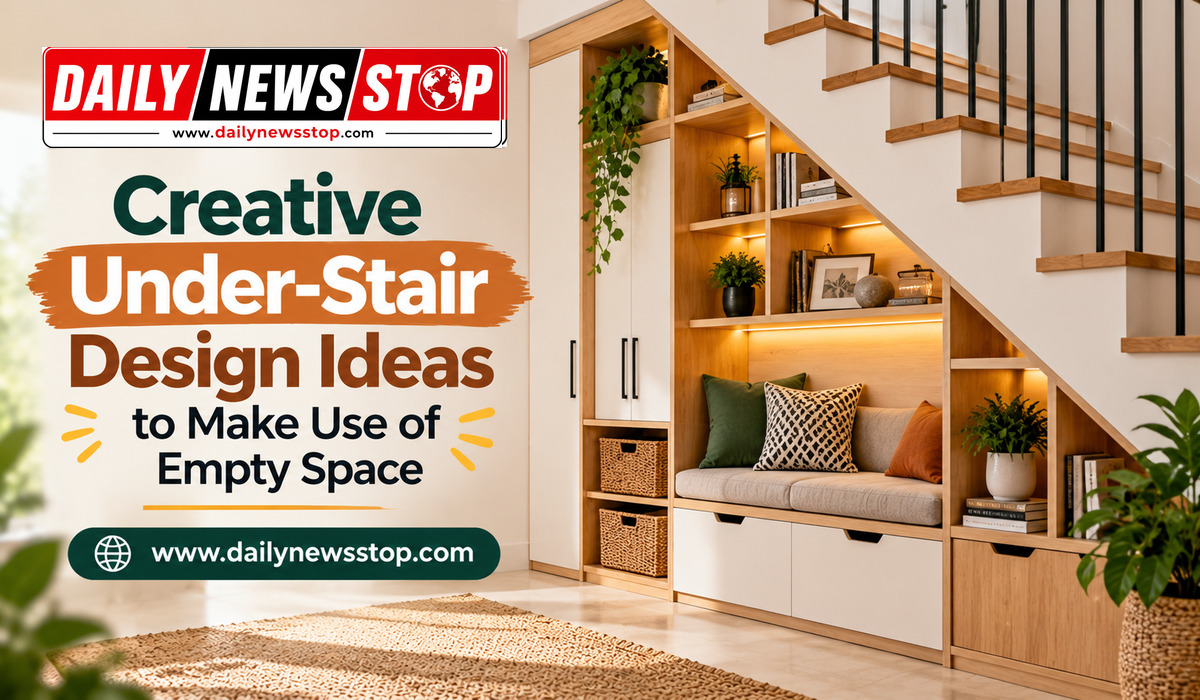
The space beneath a staircase often becomes an overlooked corner filled with unused boxes, cleaning supplies, or random household items. However, with the right planning, it can become one of the most useful and attractive areas in your home. These creative under-stair design ideas can help you turn an awkward empty space into practical storage, a cosy reading corner, a compact workspace, or an eye-catching display area.
Whether you live in a small apartment, a duplex, or a spacious family house, making better use of available space can improve both comfort and organisation. Instead of adding bulky furniture elsewhere, you can use the area beneath the stairs to meet everyday needs without taking up additional floor space.
The best design depends on the size and shape of your staircase, your budget, and the way you use your home. Therefore, start by identifying what your home needs most. Here are practical ways to transform the unused area under your stairs into a functional and stylish feature.
1. Install Built-In Storage Cabinets
Built-in cabinets are among the most practical under-stair design ideas because they make use of an area that might otherwise remain empty. They can help keep household belongings out of sight while giving the room a clean, organised appearance.
You can design the cabinets to follow the sloping shape of the staircase. This arrangement allows the taller section to accommodate larger belongings, while the lower section can hold smaller items.
Consider using under-stair cabinets for:
- Shoes, bags, and everyday accessories.
- Cleaning supplies and household tools.
- Extra bedding and towels.
- Board games and children’s toys.
- Seasonal decorations and travel bags.
For example, a home with a staircase near the entrance could benefit from a built-in shoe cabinet with separate compartments for footwear and bags. Meanwhile, a cabinet beneath a staircase in the living room could store board games, books, and other household essentials.
Choose cabinet doors that complement the surrounding walls and furniture. Simple handles or handle-free doors can create a modern appearance.
Before installation, measure the available depth and height carefully. Also, plan the door openings so that you can reach stored items without difficulty.
2. Create Pull-Out Drawers for Hidden Storage
The lowest part of a staircase often has limited height, making it difficult to use traditional cupboards. Pull-out drawers offer a useful solution because they allow you to access items without reaching into a dark, awkward corner.
You can design drawers in different sizes to suit the shape of the space. Smaller drawers work well for shoes and accessories, while deeper compartments can hold toys, tools, or folded household items.
Here are some useful drawer ideas:
- Wide drawers for shoes and slippers.
- Deep pull-outs for bags and household supplies.
- Small compartments for keys and accessories.
- Separate drawers for toys and craft materials.
- Sliding trays for items used less frequently.
For instance, a family with children could use pull-out drawers to organise toys near the living room. When playtime ends, the children can return everything to its designated compartment.
However, make sure the drawer runners can support the expected weight. Deep drawers should also open smoothly and provide convenient access to the contents.
This design works particularly well when you want the staircase area to look uncluttered without sacrificing storage capacity.
3. Design a Reading Nook Under the Stairs
If you enjoy reading, the space beneath the staircase could become a comfortable little retreat. A reading nook does not require a large room. Instead, a suitable seat, good lighting, and a small bookshelf can create a pleasant corner for quiet time.
Start by checking whether the area offers enough headroom for comfortable sitting. Then, choose a compact bench or cushioned seat that fits the available dimensions.
You can make the nook more inviting with:
- A built-in bench with soft cushions.
- Shelves for books and magazines.
- A wall-mounted reading light.
- A small side table for a cup of tea.
- A few cushions in colours that complement the room.
For example, a staircase beside the living room could accommodate a cushioned bench with bookshelves along the taller wall. This arrangement creates a dedicated reading area without requiring an extra room.
If natural light is limited, install suitable task lighting. Also, avoid placing bulky furniture in the space if it restricts movement or makes the nook uncomfortable to enter.
A reading nook is particularly useful when you want to add a personal feature to your home rather than use every part of the space for storage.
4. Build a Stylish Bookshelf or Display Wall
The space under the stairs can also become an attractive display feature. Open shelves allow you to arrange books, framed photographs, small plants, and decorative objects while making use of the staircase’s shape.
Unlike closed cabinets, open shelving keeps items visible and can make the area feel lighter. Nevertheless, it requires regular organisation to prevent clutter.
You can create a balanced display by combining different shelf heights and leaving some areas empty. This helps the arrangement look intentional rather than overcrowded.
Useful items to display include:
- Books arranged by size or colour.
- Framed photographs and artwork.
- Small indoor plants.
- Ceramic vases and decorative bowls.
- Collectibles or meaningful keepsakes.
For a modern look, choose shelves that match the room’s furniture or wall colour. Alternatively, a contrasting wood finish can introduce warmth.
For example, a white staircase with natural wood shelves can create a clean, contemporary display area. A few books, a plant, and two decorative objects may be enough to complete the design.
Secure the shelves properly, especially if you plan to store heavy books. Also, avoid placing fragile objects where people might accidentally knock them while walking past.
5. Create a Dedicated Shoe and Entryway Storage Area
If your staircase is close to the main entrance, the empty space underneath can become a useful entryway organisation zone. This is especially helpful in homes where shoes, bags, and outdoor accessories tend to collect near the front door.
A combination of closed cabinets, open shoe racks, and wall hooks can keep frequently used items organised.
Consider including:
- A shoe cabinet with separate compartments.
- A small bench for sitting while changing footwear.
- Hooks for bags, hats, and lightweight jackets.
- A shelf or tray for keys and other essentials.
- Baskets for reusable shopping bags.
For example, a compact shoe cabinet beneath the stairs can provide space for everyday footwear while keeping the hallway clear. If the area has enough room, add a narrow bench above or beside the storage unit.
Choose materials that are easy to clean because footwear can bring dust and moisture indoors. In addition, provide suitable ventilation if the storage area holds damp shoes or frequently used bags.
This design is ideal for making a busy entrance more organised without adding separate furniture to the hallway.
6. Turn the Space Into a Children’s Play Corner
Families with young children can use the under-stair area as a small play corner. It offers a designated place for toys, picture books, puzzles, and other activities without spreading everything across the living room.
Start by assessing the available height and making sure children can enter and leave the area comfortably. Then, use low shelves and accessible storage boxes to keep toys organised.
A child-friendly setup could include:
- A soft floor mat.
- Low shelves for books and toys.
- Lightweight storage baskets.
- A small table for drawing or puzzles.
- Washable cushions or a floor seat.
You can also introduce cheerful colours through the cushions, baskets, or wall decorations. However, keep the design simple so that the space remains easy to clean.
Safety should come first. Secure tall shelves and cabinets to suitable structural supports, cover accessible electrical outlets where appropriate, and avoid sharp edges or heavy objects that could fall. Do not use the space as a sleeping area or enclosed hideaway without considering ventilation, safe access, and suitable supervision.
A well-organised play corner can give children a dedicated activity area while helping the rest of the home stay tidier.
7. Add an Indoor Garden or Plant Display
If you enjoy greenery, the space beneath your staircase can become a small indoor garden. Plants introduce natural colour and texture, making an otherwise plain corner feel more inviting.
Before choosing plants, assess the amount of natural light the area receives. Some plants need bright indirect light, while others can tolerate lower-light conditions. Therefore, select varieties that suit the actual environment rather than choosing them based on appearance alone.
You can arrange plants in several ways:
- Place a large plant in the tallest corner.
- Use plant stands to create different heights.
- Add small pots to open shelves.
- Combine greenery with natural wood or stone finishes.
- Use decorative planters that complement the surrounding interior.
For example, a staircase near a window may provide enough natural light for a collection of indoor plants. In a darker corner, you may need suitable grow lighting or plants that tolerate lower light levels.
Choose pots with appropriate drainage and protect the flooring from water damage. Also, keep plant leaves and containers clear of the walking path.
If you prefer minimal maintenance, use a small number of easy-care plants instead of filling the entire space.
8. Add a Decorative Wall With Lighting
Sometimes, the best use of under-stair space is not additional storage but a carefully designed decorative feature. If your home already has sufficient cupboards and shelves, use the area to add character to the interior.
A feature wall can include textured paint, decorative panels, framed artwork, or a combination of materials that match the rest of the room.
Lighting can make the design more noticeable. For instance, wall lights or suitable recessed fixtures can highlight artwork, textured finishes, or decorative shelves.
Consider these ideas:
- A contrasting paint colour beneath the staircase.
- Wooden panels that complement nearby furniture.
- A large framed artwork.
- A console table with a mirror.
- A small display niche with subtle lighting.
For a modern home, a simple wall finish with one or two decorative pieces may look more elegant than a crowded arrangement.
However, choose lighting fixtures suitable for the location and have electrical work completed safely. If the staircase area is already dark, prioritise useful illumination rather than decorative lighting alone.
9. Choose the Right Design for Your Space and Budget
Not every under-stair project requires custom furniture or major renovation work. The right approach depends on the size of the area, your storage needs, and how much you want to spend.
Before starting, measure the space and decide on its main purpose. Then compare the available options.
| Design option | Best suited for | Main benefit |
| Built-in cabinets | Homes needing hidden storage | Keeps belongings out of sight |
| Pull-out drawers | Low sections beneath stairs | Makes awkward spaces accessible |
| Reading nook | Book lovers and quiet corners | Creates a comfortable retreat |
| Compact home office | Remote work or study | Uses space for a practical workstation |
| Open bookshelf | Living rooms and hallways | Combines storage with display |
| Indoor plant corner | Homes with suitable light | Adds natural colour and texture |
| Pantry cupboard | Spaces near the kitchen | Provides extra household storage |
| Coffee station | Kitchen or dining areas | Keeps beverage essentials together |
If you are working with a limited budget, begin with freestanding shelves, baskets, or a small cabinet. These options are generally easier to rearrange than custom-built units.
For a permanent solution, built-in furniture can make better use of unusual angles. However, measure carefully and consider professional help when the design involves electrical work, plumbing, structural changes, or heavy installations.
Key Takeaways
- Measure the height, width, and depth of the under-stair area before choosing a design.
- Select a purpose that matches your household’s needs, such as storage, reading, work, or display.
- Use pull-out drawers and built-in cabinets to organise awkward spaces.
- Add suitable lighting to make dark corners easier to use.
- Choose furniture and finishes that complement the surrounding interior.
- Keep access, ventilation, and safety in mind when planning enclosed spaces.
- Start with essential improvements and add decorative details as your budget allows.
Frequently Asked Questions
1. What is the best way to use space under the stairs?
The best option depends on your home’s needs and the available dimensions. Built-in cabinets and pull-out drawers work well for storage, while a reading nook, compact office, bookshelf, or plant display can turn the area into a useful feature.
2. How can I use the space under the stairs in a small home?
Choose compact solutions that serve a clear purpose. A narrow shoe cabinet, floating shelves, pull-out drawers, or a small workstation can make the area more useful without overcrowding the room. Measure carefully before buying furniture or arranging a custom installation.
3. Is built-in storage better than open shelving under the stairs?
Built-in storage is useful when you want to hide household belongings and create a neat appearance. Open shelving works better for books, plants, and decorative items that you want to display. A combination of both can provide practical storage while keeping the area visually interesting.
4. Can I create a home office under the stairs?
Yes, if the area provides sufficient headroom, desk space, lighting, and comfortable seating. Choose a compact desk and organise cables carefully. Before installing furniture, make sure you can sit upright and work without hitting your head against the staircase.
5. How can I decorate the space under the stairs on a budget?
Start with affordable additions such as storage baskets, freestanding shelves, indoor plants, framed artwork, or a small cabinet. Rearranging existing furniture can also make a difference. If you need a permanent storage solution, plan the measurements first to avoid unnecessary material costs and adjustments.